

1901 Wallace St
1901 Wallace St
Listed at $559,000
3 Bedrooms | 2.5 Bathrooms | 1200SF
1901 Wallace St
A modern tree house, built for everyday life.
Designed and built locally in Durham, this new 3-bedroom, 2-bath home offers 1,200 square feet of thoughtfully planned living space on a corner lot with a fenced-in yard. Completion is scheduled for spring 2027.
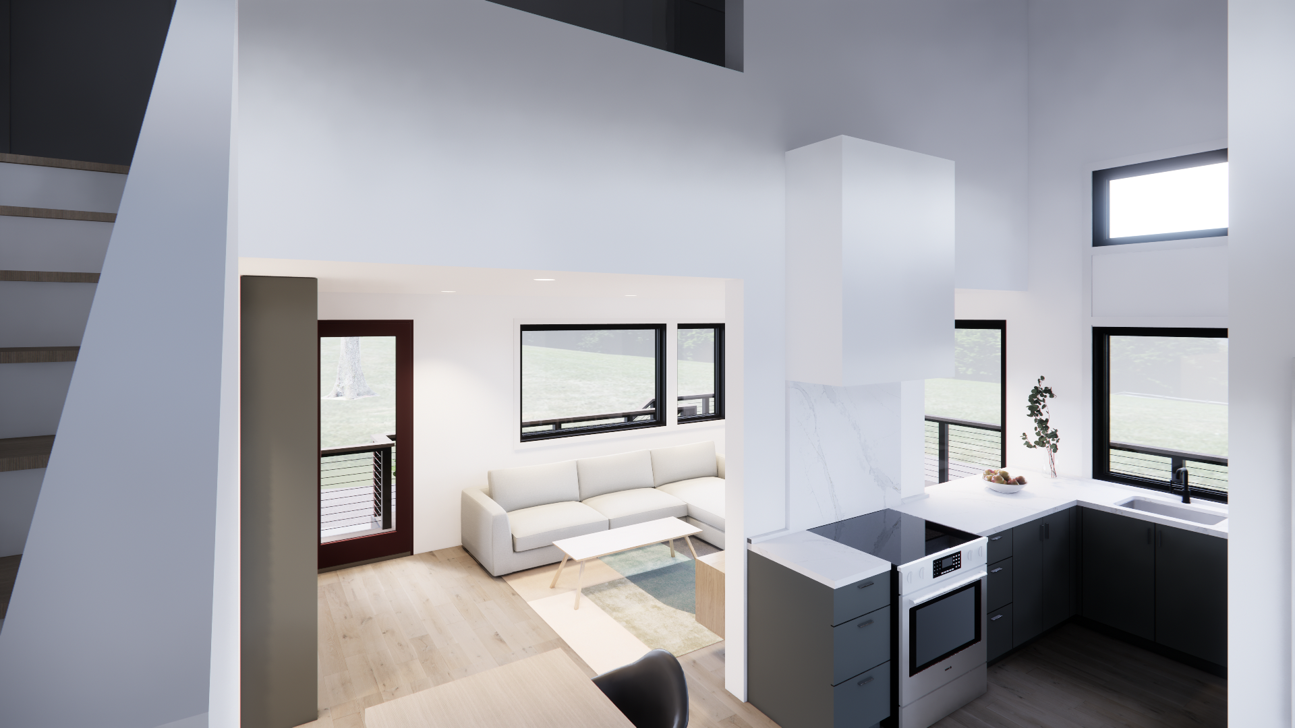
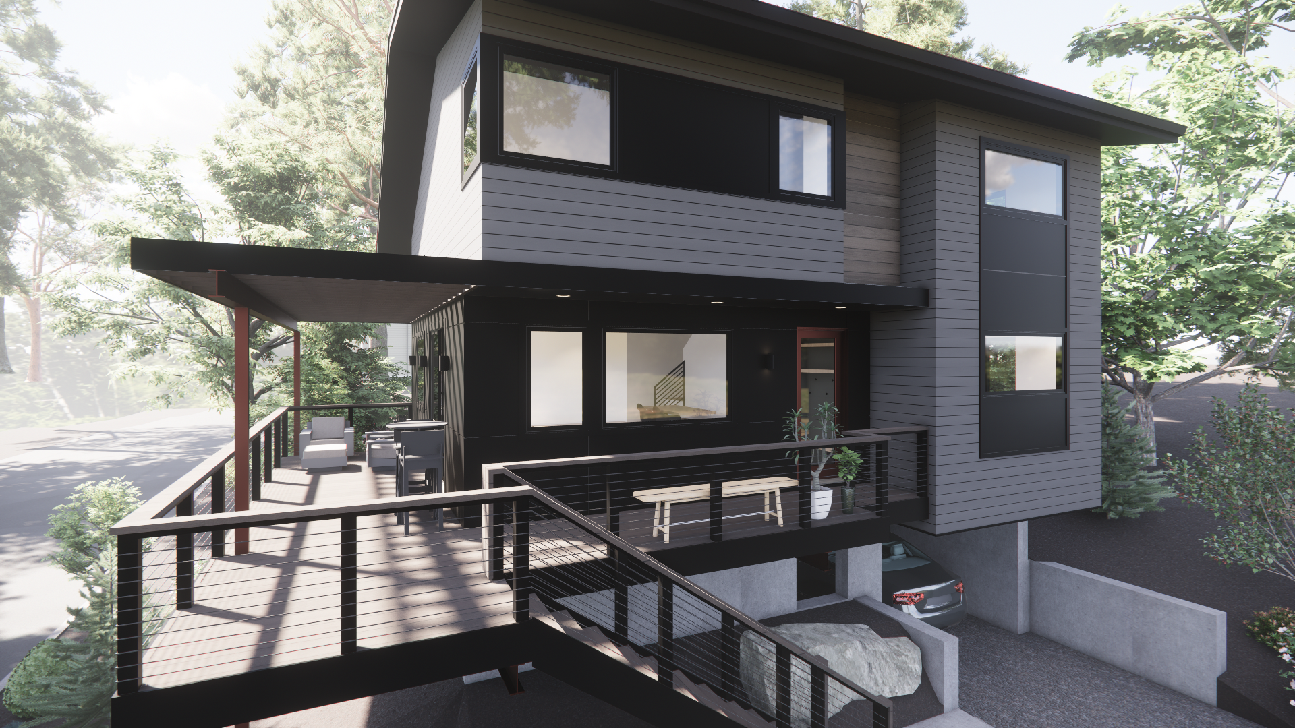
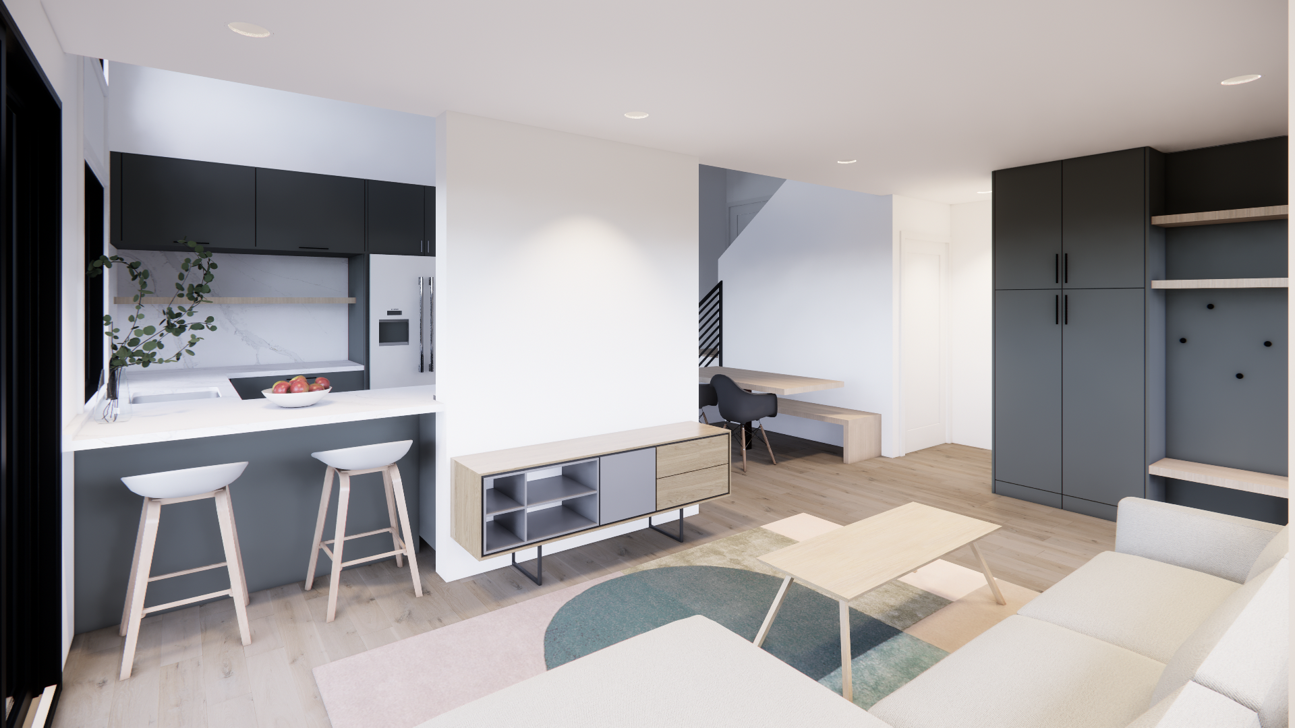
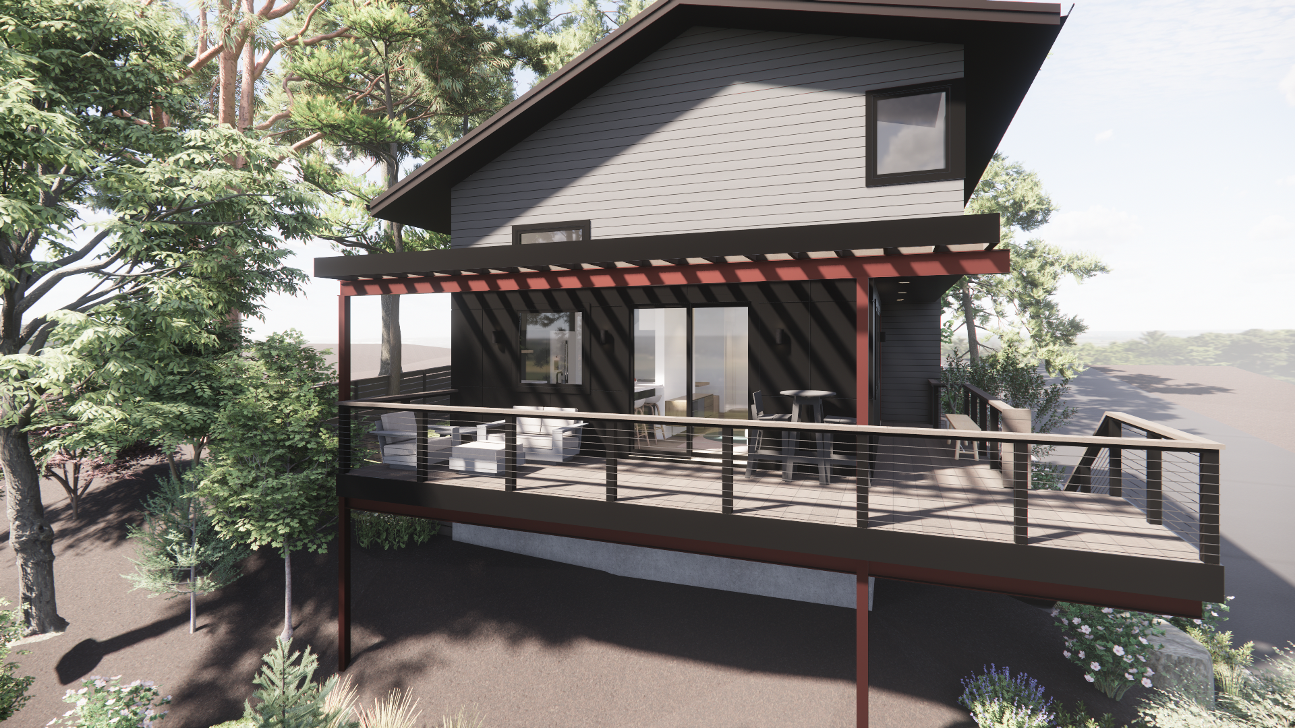
The main level is the heart of the home, centered on a kitchen with a vaulted ceiling that flows into the living and dining rooms. Step outside onto a wraparound deck set roughly 15 feet above grade for elevated outdoor space on multiple sides. The primary suite is also on this level, offering a walk-in closet and an en suite bath with a walk-in shower and double vanity.
Upstairs, two bedrooms share a connecting buddy bath, and a full laundry room with a stackable washer/dryer and linen storage keeps chores close to the bedrooms. An open overlook ties the upper floor to the kitchen and dining room below.
The basement level adds practical function with a drive-in carport equipped with an EV charger, dedicated storage for bikes and gear, and access to a fully sealed crawlspace with a perimeter drain.
The Floor Plan

Basement Floor
The basement features a drive-in carport equipped with an EV charger, along with a dedicated storage area for bikes and outdoor equipment. Access to the crawlspace is also located on this level; the crawlspace will be fully sealed and protected by a perimeter drain.

First Floor
The main living level opens onto a wraparound deck set roughly 15 feet above grade, offering elevated views from multiple sides of the home. Inside, the floor includes a living room, a dining room, and a kitchen finished with a vaulted ceiling. The primary suite is also located on this level and features a walk-in closet and an en suite bath with a walk-in shower and double vanity.

Second Floor
The upper level includes two bedrooms connected by a shared buddy bath, along with a full laundry room outfitted with a stackable washer and dryer and dedicated linen storage. An open overlook on this floor looks down into the first floor, connecting the upper level visually to the kitchen and dining room below.

First floor homeowners suite
3 Bedrooms
2 Bathrooms
300 SF of decking
Fully Laundry room
Gourmet Kitchen
Carport with EV plug.
Fenced side yard.
150 SF flex space
Features
Who We Are
Designed by Durham architect Chad Wilkins, this home embodies eight years of local expertise in crafting thoughtful, impactful small spaces. The plan responds to the lot’s topography, integrating the house with the site for natural flow and efficient use of space. Clean, modern lines and a livable layout deliver everyday comfort without excess—an intelligent, site-sensitive design that feels both contemporary and perfectly at home in the neighborhood.
This home will be built by Andrew Hove of Hove Development—crafting spaces that bring character and charm to the community. With roots beginning at Chase Building Co and four years leading his own firm, Andrew blends seasoned experience with careful attention to detail, elevating both quality and thoughtful design in every project.
Proximity
0.6 miles away from Coco Cinnamon
0.7 miles away from Beer Study
0.9 miles away from Forest Hills Park
1.9 miles away from Duke University
2.1 miles away from Wallace Wade Stadium
2.2 miles away from DPAC
2.7 miles away from Target
2.7 miles away from Mid Bloom coffee
2.8 miles away from the Durham Food Hall
3.9 miles away from Hillandale Golf Course
16.3 miles away from RDU
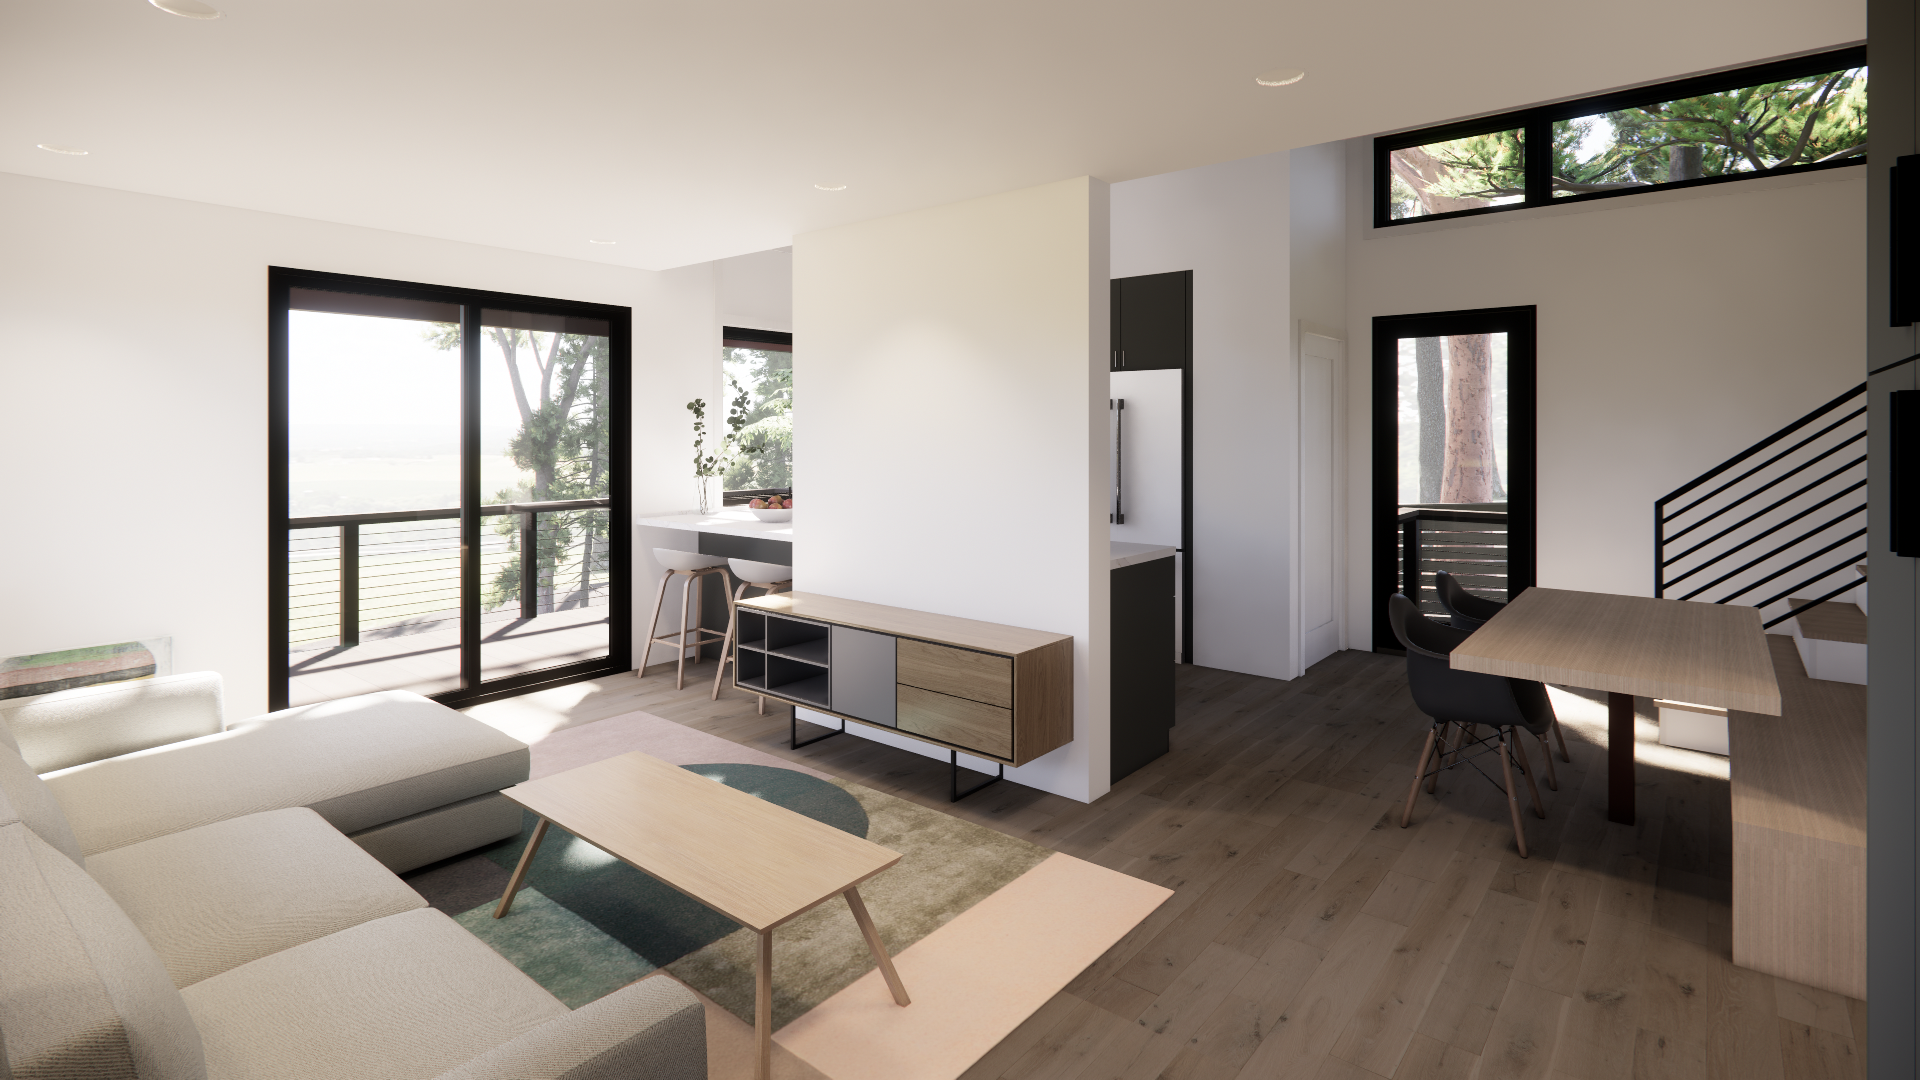

Built with the environment, for the environment.
Disclosures & Documents
Coming Soon
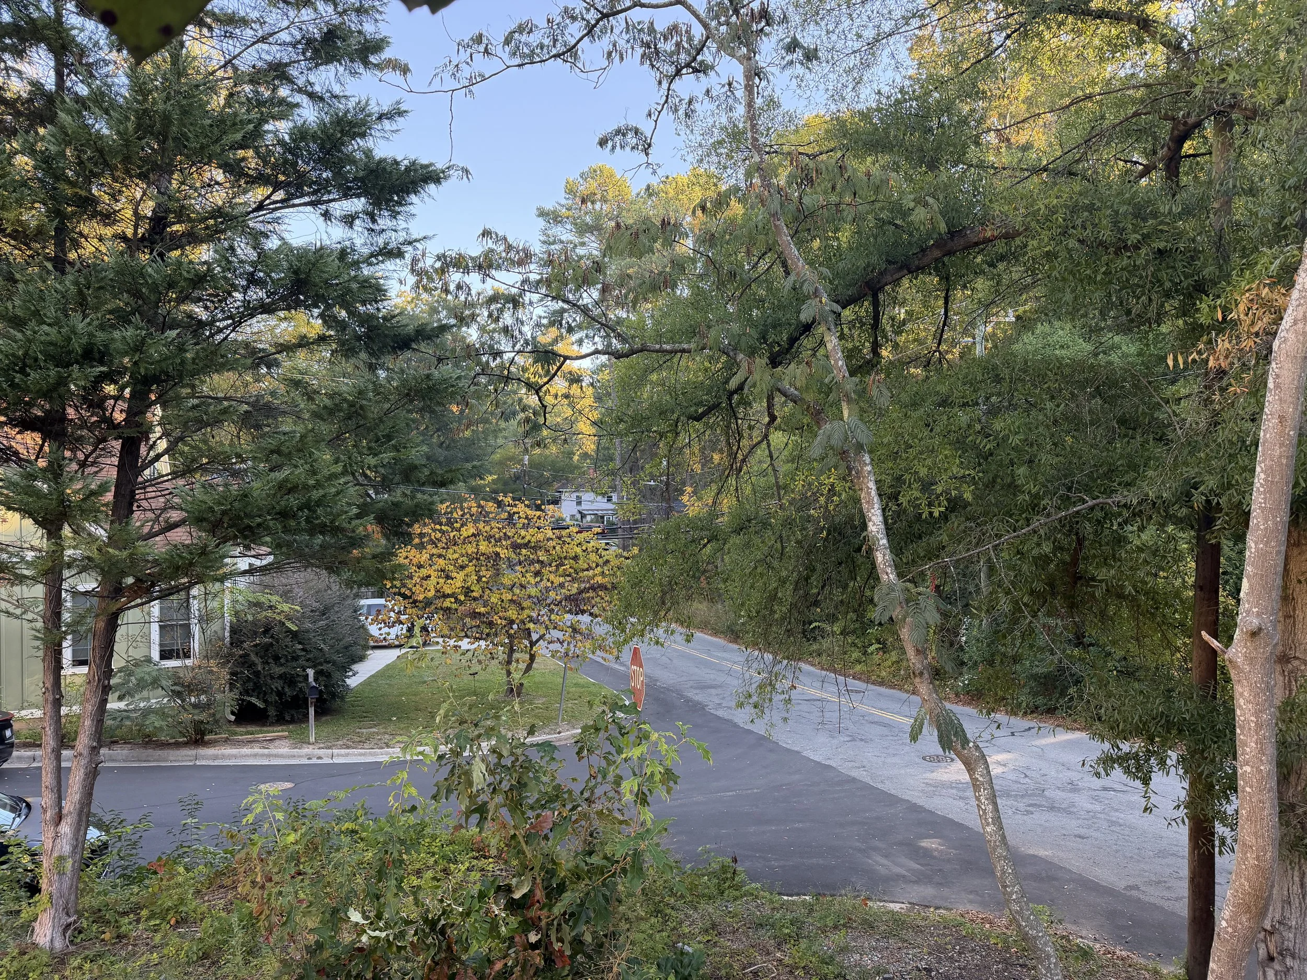
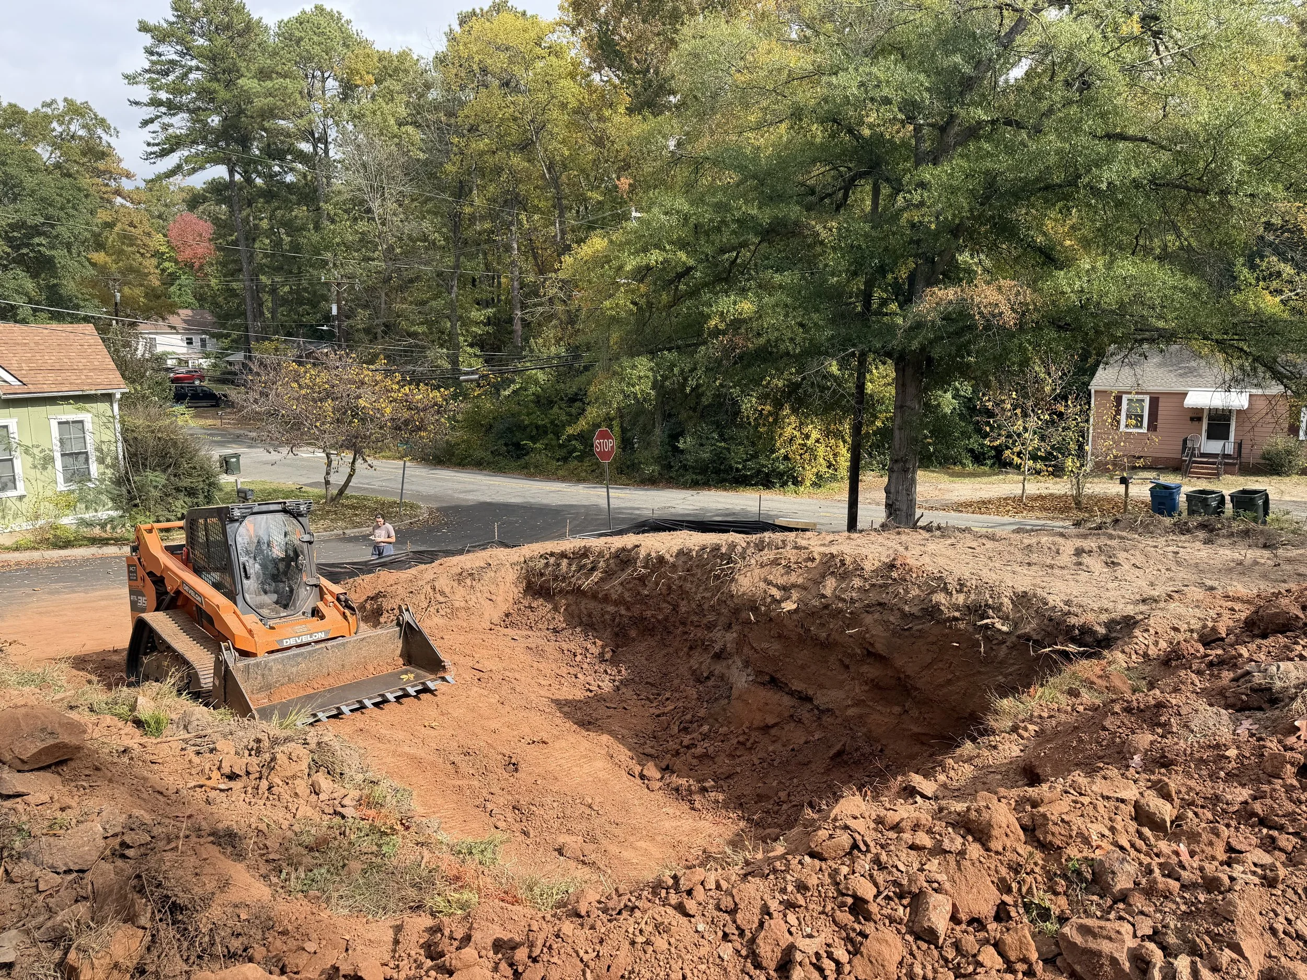
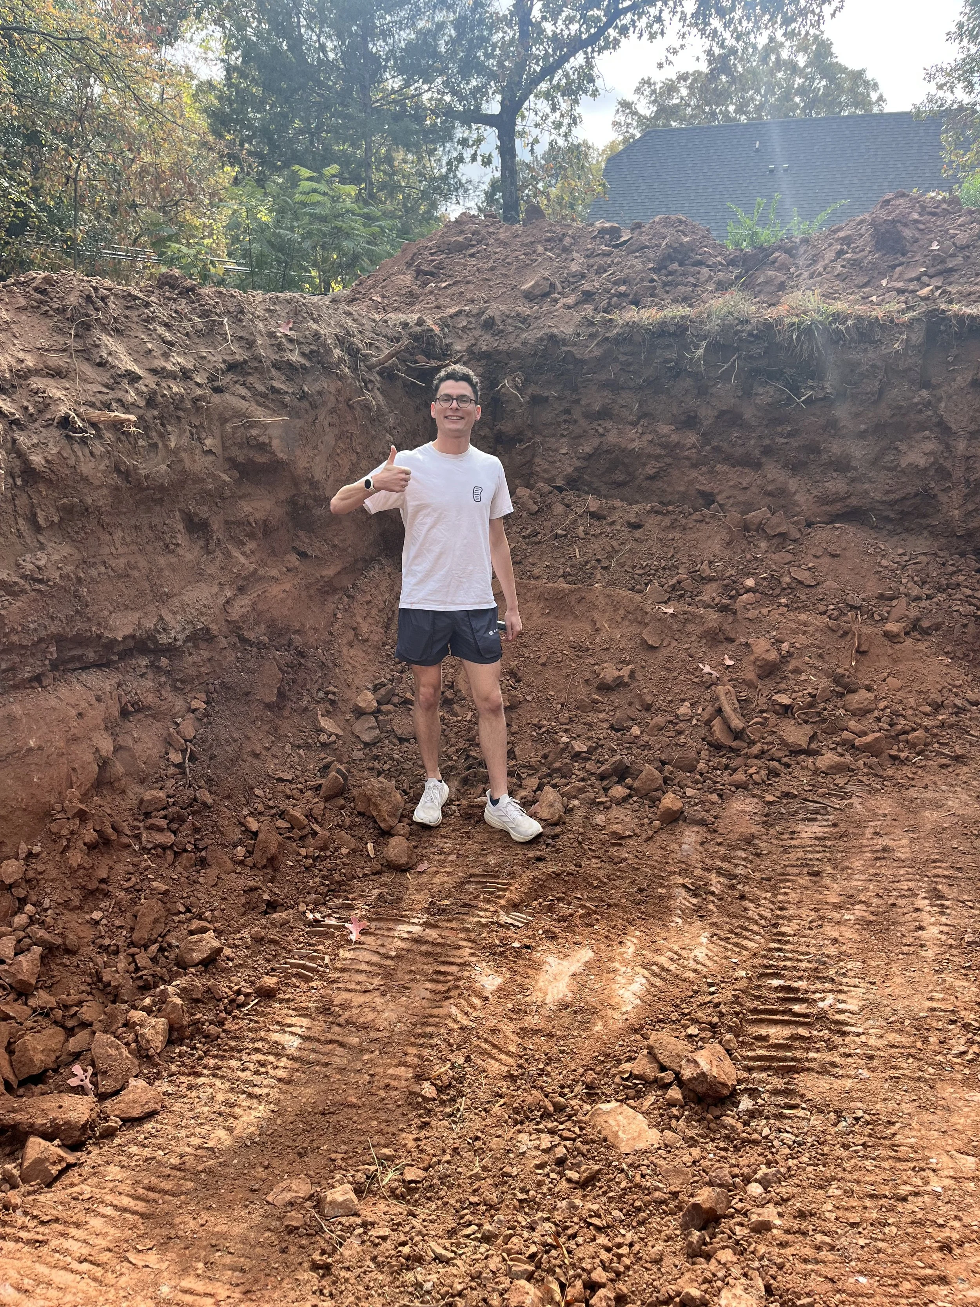
Progress
10/30/2026
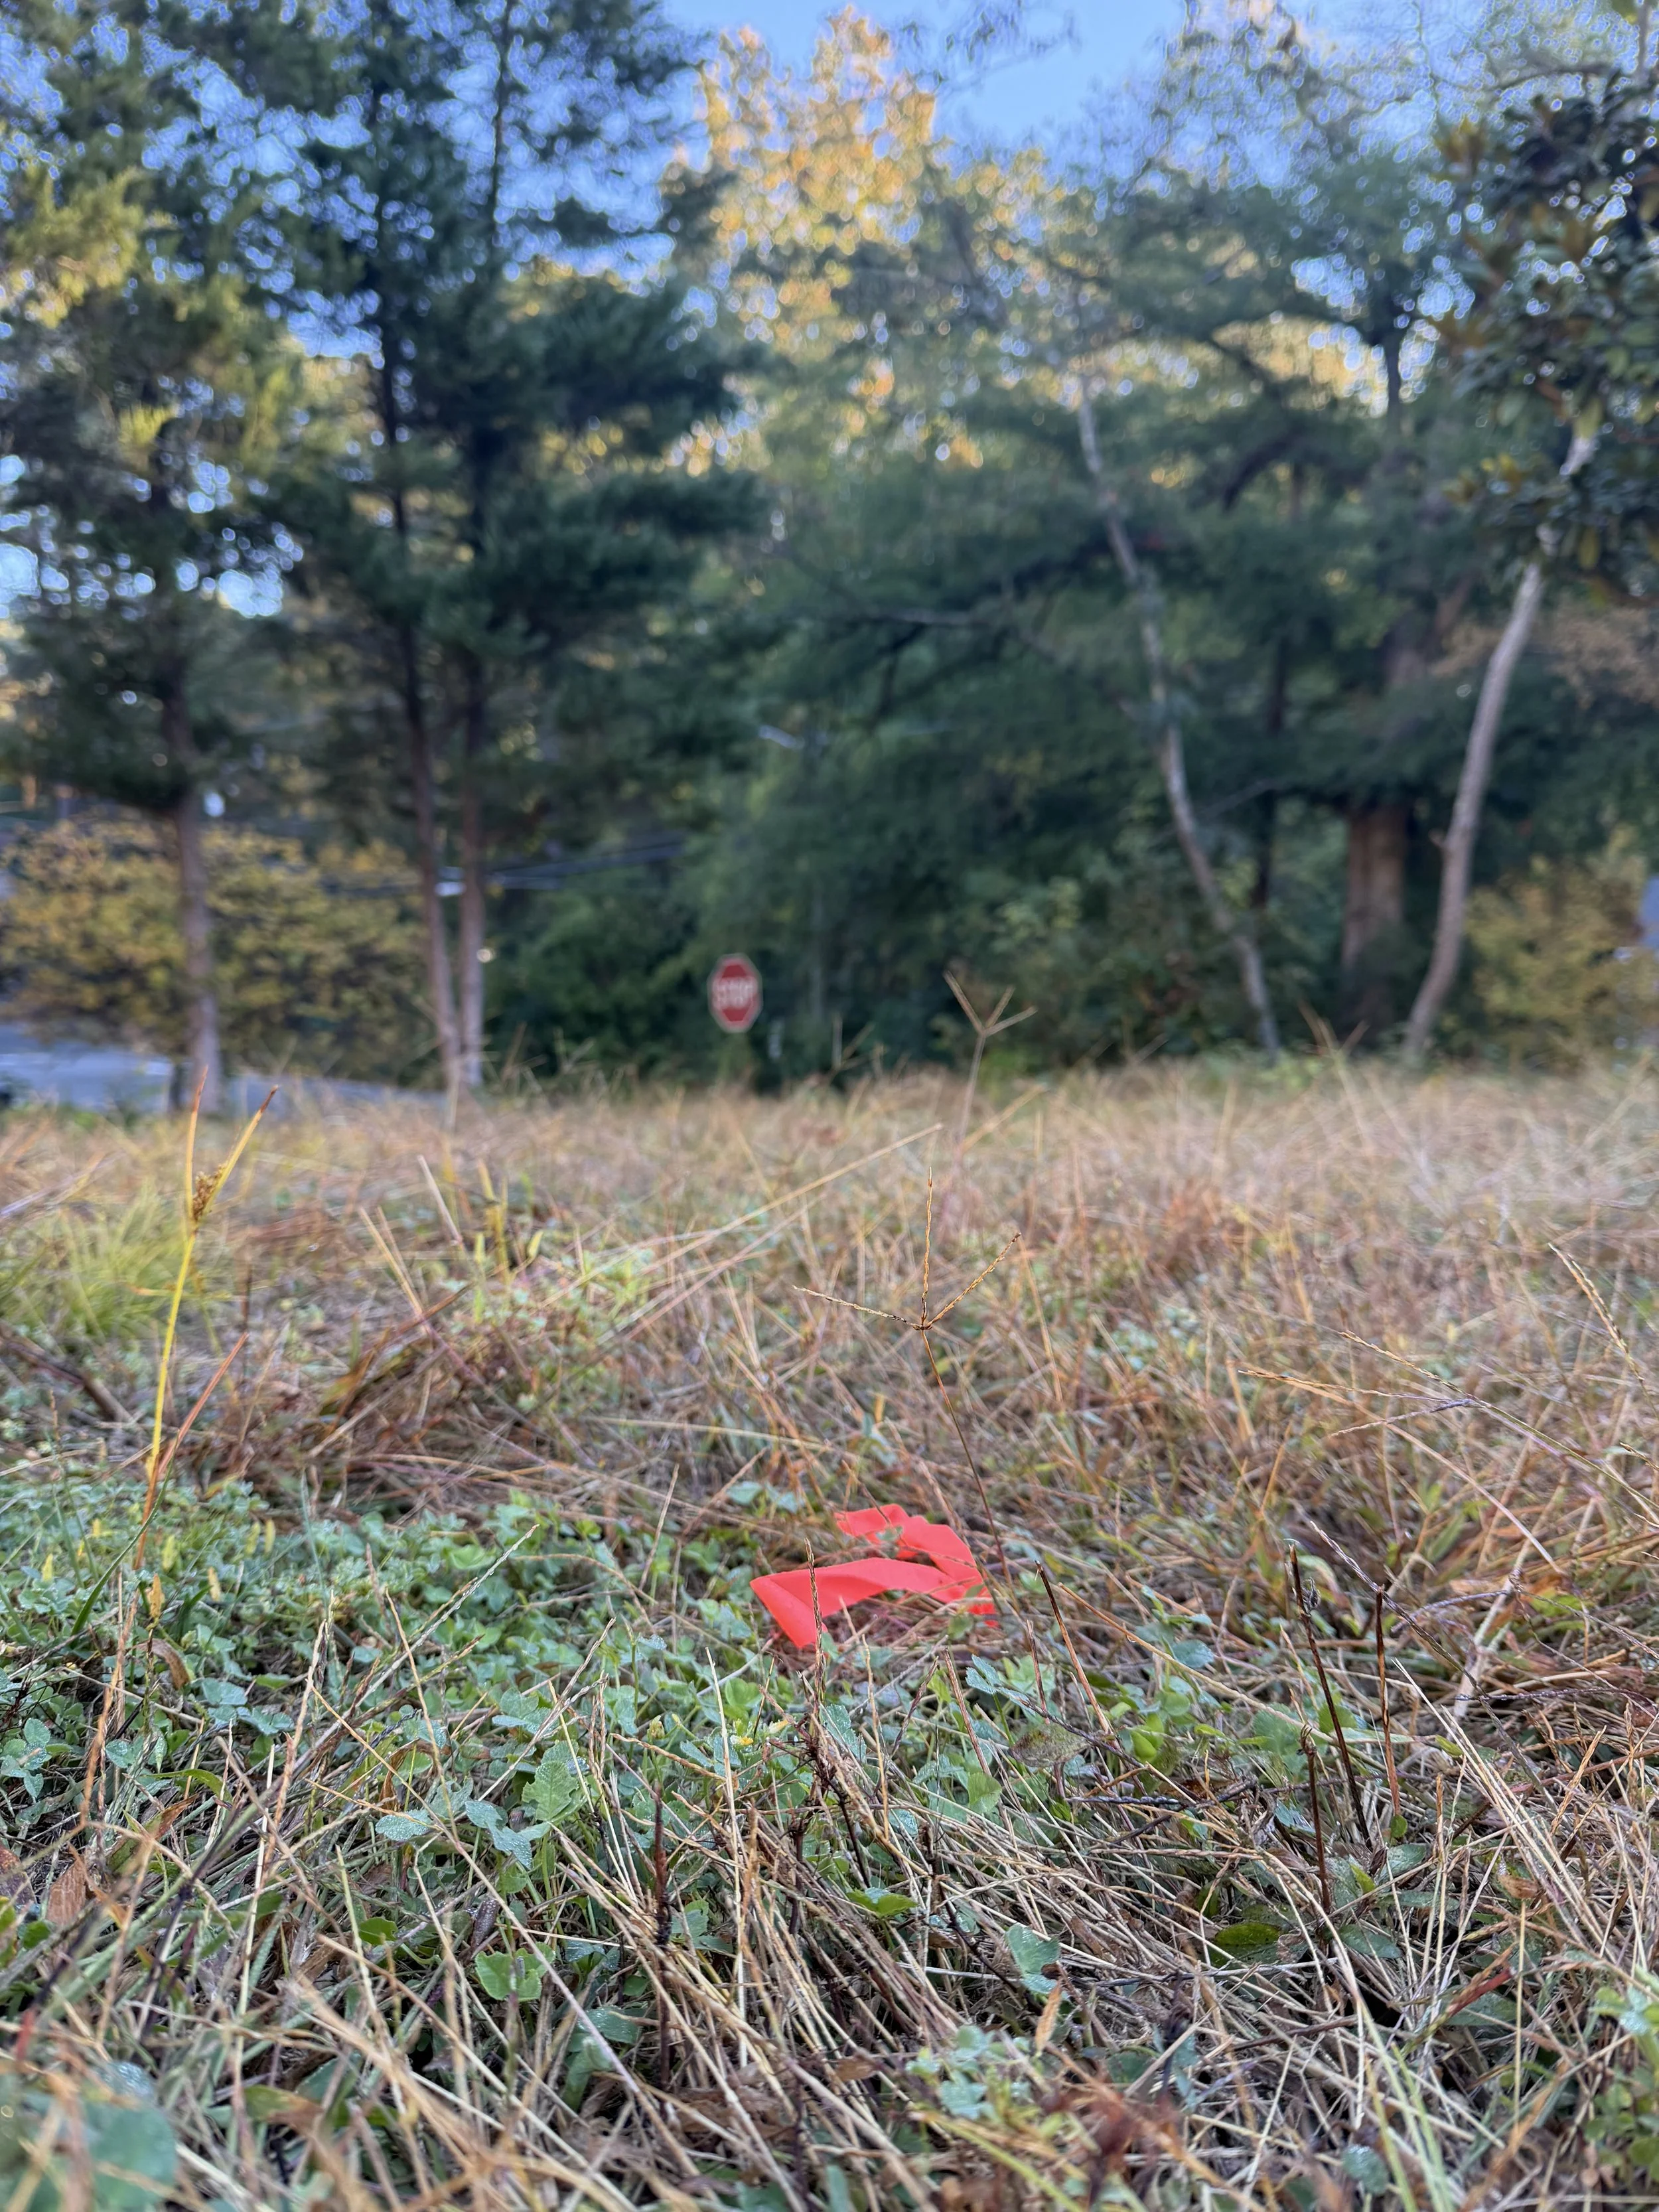
11/6/2026
Schedule a showing today
Phone
919.323.0527
Email
MLB@chappellres.com